

Townhouse Development Design Melbourne
Unlocking the full potential of residential land across Melbourne. TNA Architecture's Melbourne architects design boutique townhouse and dual occupancy developments that balance maximum spatial yield with sophisticated architectural street appeal and streamlined council planning approvals.
End-to-End Townhouse Architectural Services
We assist property owners, investors, and boutique developers through every stage of multi-residential development across Melbourne.
Development Site Feasibility
Rigorous spatial testing against council planning schemes, garden area requirements, ResCode benchmarks, and driveway turning circles to establish real yield capacity.
Dual Occupancy Design
Side-by-side or tandem dual occupancy solutions crafted to deliver individual privacy, private open spaces, and distinctive modern street presences.
Boutique Multi-Unit Projects
Carefully staged 3 to 6+ townhouse developments designed with efficient structural stacking, shared driveways, and acoustic separation for exceptional occupant comfort.
Town Planning Permit Approvals
Comprehensive planning packages including Clause 55 compliance matrices, neighbourhood character reports, shadow diagrams, and direct liaison with municipal planners.
Full Construction Documentation
Detailed structural coordination, construction drawings, energy rating compliance, and wet area detailing ready for private building surveyors and tender.
Value Management & Buildability
Designing with construction efficiency in mind—rationalising structural spans and standardising repetitive joinery to optimise build costs without compromising design quality.
Navigating ResCode Clause 55 in Victoria
Securing a planning permit for multi-residential projects in Melbourne requires an in-depth understanding of the Victorian Planning Provisions and local municipal neighbourhood character policies.
We systematically address all key Clause 55 standards from concept inception, ensuring your development respects adjoining neighbours while vigorously defending your development rights.
- Mandatory minimum garden area compliance across General Residential Zones
- Carefully calibrated side and rear setbacks to prevent overshadowing and overlooking
- Optimised secluded private open space (SPOS) with direct northern solar access
- Integration of water-sensitive urban design (WSUD) and functional vehicular access
Featured Multi-Residential Projects
Explore examples of our townhouse and multi-dwelling architectural design across Melbourne.
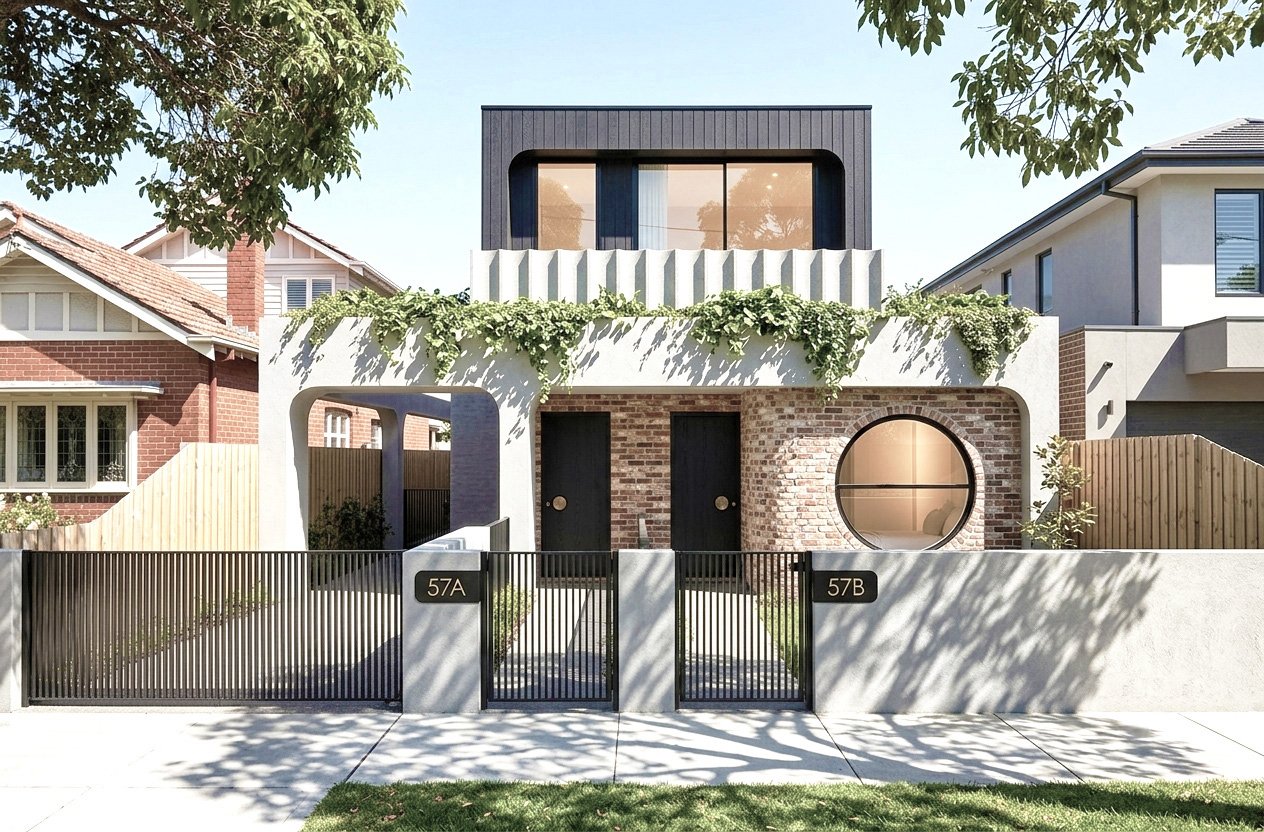
Brighton Townhouses
Brighton, Melbourne, Victoria
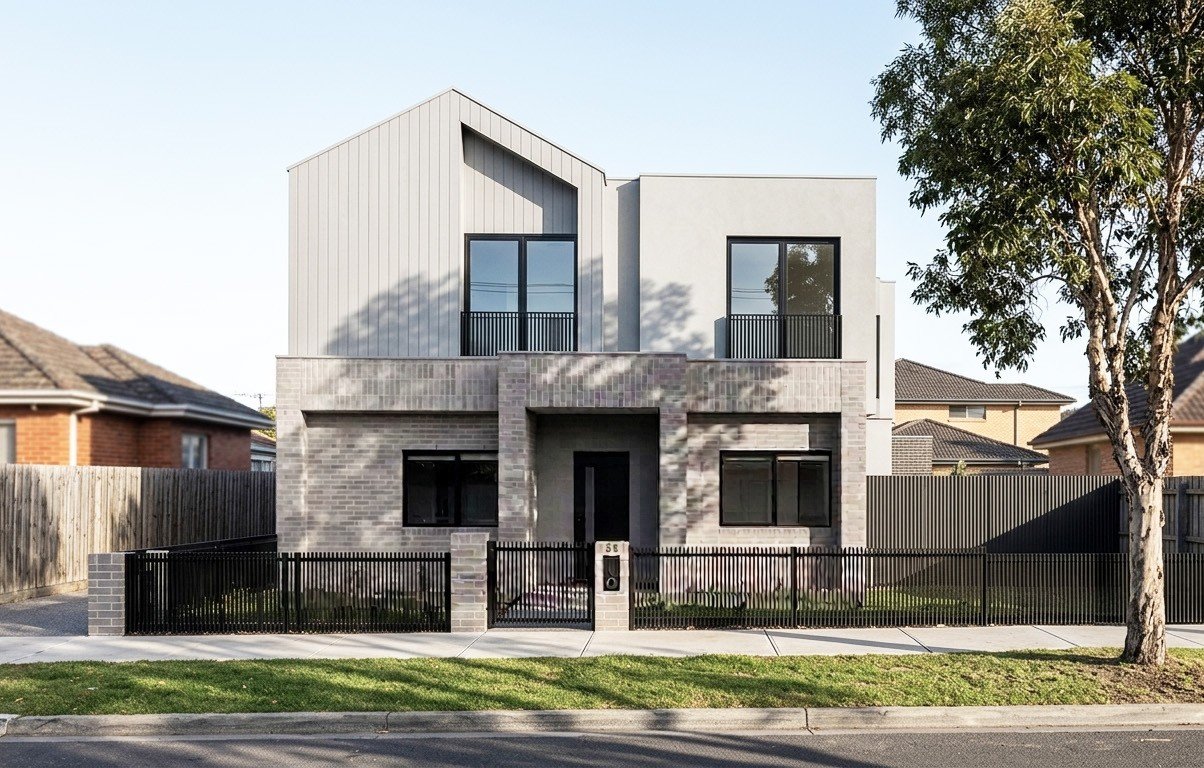
Chadstone Townhouses
Chadstone, Melbourne, Victoria
Frequently Asked Questions
Common questions regarding dual occupancies, townhouse yields, and council planning permits in Melbourne.
What is the minimum land size required for a dual occupancy in Melbourne?
While Victorian planning rules do not set a single statutory minimum lot size for two dwellings, practical feasibility usually requires a site between 600sqm to 700sqm+ with an adequate frontage width (typically 15m+ for side-by-side townhouses). Site frontage, crossover position, and easement locations are critical determining factors.
How long does the townhouse planning permit process take in Melbourne?
Council town planning assessment typically takes between 6 to 12 months in Melbourne councils, depending on public advertising responses, Request for Further Information (RFI) stages, and whether any objections require council consultative meetings.
Can TNA Architecture coordinate secondary development consultants?
Yes. We coordinate all necessary secondary consultants required for planning permit lodgement, including land surveyors, arborists, traffic engineers, acoustic engineers, and landscape architects.
Have a Potential Townhouse Development Site in Melbourne?
Contact Principal Architect Tien Nguyen to discuss your site's development potential and planning pathway.
BOOK A FREE CONSULTATION