

Interior Design Melbourne
Refined, tactile, and deeply functional interior spaces. TNA Architecture's Melbourne design practice offers an integrated interior design service that unites architectural form, bespoke joinery, natural materiality, and atmospheric lighting to elevate the everyday experience of your home.
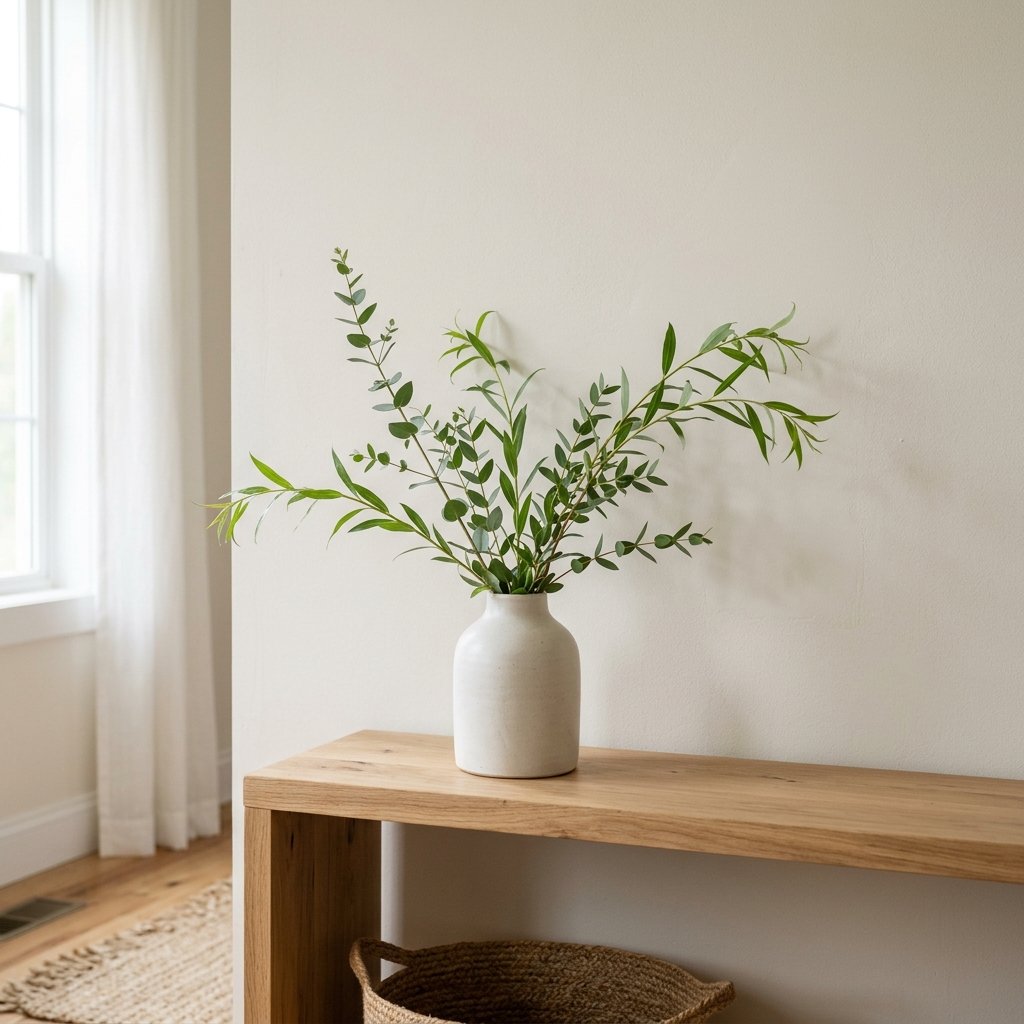
Comprehensive Interior Architectural Services
Our interior design process ensures that every surface, cabinet, light fixture, and tactile touchpoint feels considered, durable, and cohesive.
Spatial Planning & Flow
Rethinking internal layouts to optimize circulation, frame garden vistas, enhance natural daylight, and create intuitive transitions between living zones.
Custom Joinery Design
Bespoke kitchens, butler’s pantries, entertainment units, walk-in robes, and study nooks detailed down to the millimeter for custom cabinetmakers.
Curated Materiality & Finishes
Selection of tactile stone slabs, natural timber veneers, textured limewash plasters, artisan tiles, and durable architectural floor finishes.
Luxury Kitchen & Bathrooms
Sanctuary-like ensuites and high-functioning culinary spaces combining concealed storage, seamless integrated appliances, and timeless tapware.
Architectural Lighting Schemes
Layered ambient, task, and accent illumination. We integrate recessed LED channels, cove lighting, and statement pendants that transform spaces at night.
Finishes & Fixture Schedules
Exhaustive technical schedules defining every paint code, tile layout, hardware selection, and plumbing model to ensure precise builder execution.
The Dialogue Between Architecture & Interiors
Great spaces happen when interior design is not an afterthought, but an organic continuation of the architectural shell. When wall proportions, window placements, ceiling volumes, and built-in joinery are developed simultaneously, the result is a calm, harmonious environment.
We focus on sensory warmth—how sunlight hits a fluted stone benchtop in the morning, how acoustic dampening softens ambient sound in open-plan areas, and how concealed storage preserves clean, uncluttered visual lines.
- Alignment of structural window mullions with interior joinery modules
- Flush-recessed skirting boards, shadowlines, and full-height door openings
- Natural, low-VOC materials supporting healthy indoor air quality
- Balance of concealed functional utility with expressive sculptural elements

Frequently Asked Questions
Common questions regarding interior architecture and design services in Melbourne.
Why is architect-led interior design different from furniture decorating?
Architectural interior design addresses the permanent physical fabric of your building. Rather than just selecting loose cushions or furniture, we design custom built-in cabinetry, reconfigure internal walls to improve light and flow, specify durable architectural finishes, and coordinate all plumbing, electrical, and lighting infrastructure.
Do you provide 3D visualisations of interior spaces?
Yes. We provide 3D digital spatial views and detailed joinery elevations during the design development phase, allowing you to clearly visualize material combinations, countertop thicknesses, lighting reflections, and spatial proportions before construction begins.
How are interior finishes selected and documented?
We curate physical sample palettes (stone, timber, metal finishes, paint swatches, tiles) for your review. Once approved, we compile a detailed Interior Finishes & Fixtures Schedule that builders and joiners use to quote and construct with complete accuracy.
Ready to Transform Your Melbourne Home's Interior?
Book an interior architectural design consultation with Principal Architect Tien Nguyen to discuss your project vision and material aspirations.
BOOK A FREE CONSULTATION