

Brisbane Architects
TNA Architecture delivers bespoke residential design, custom home architecture, and development feasibility services for clients across Brisbane and Queensland. We combine contemporary design rigor with climate-focused thinking.
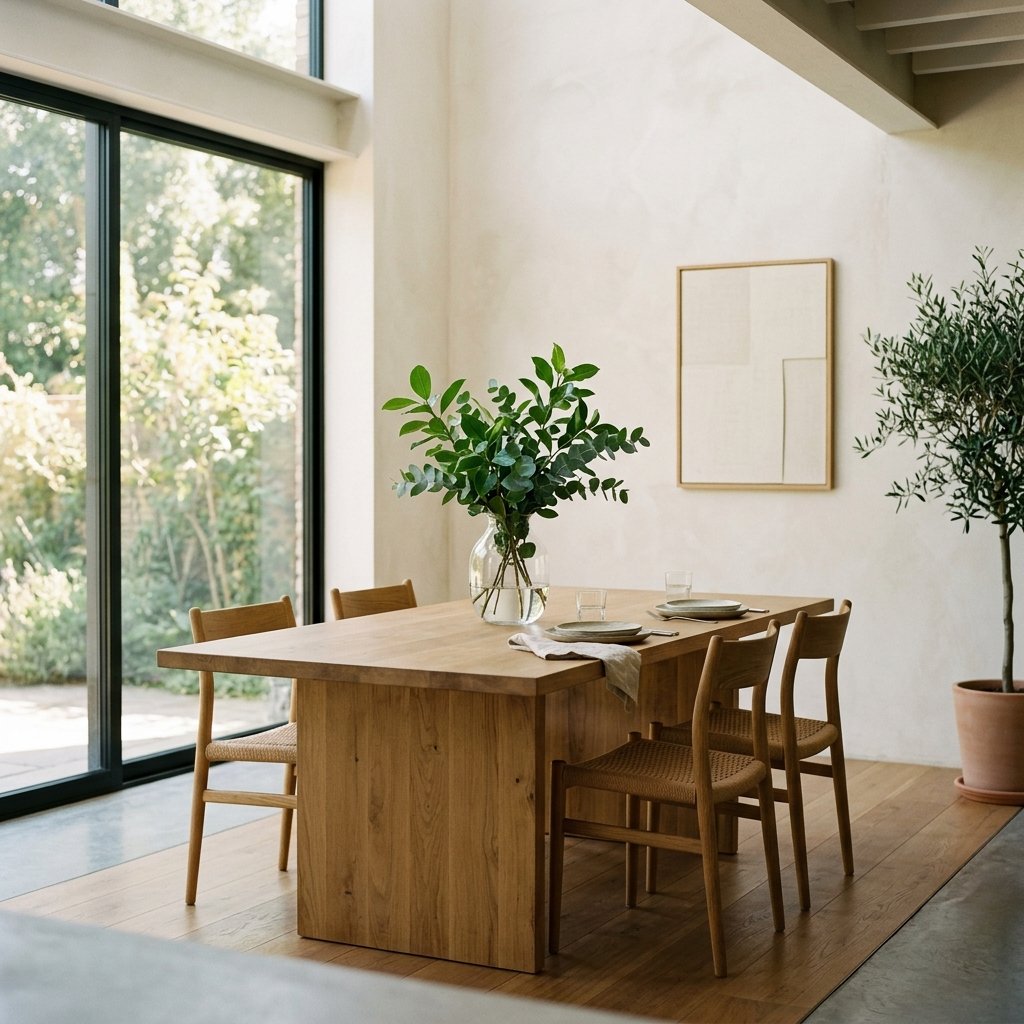
Architectural Services for Brisbane & Queensland Projects
Our studio provides full-service architectural planning, 3D concept development, and detailed technical documentation tailored to Queensland properties.
Custom Residential Design
Bespoke modern home design that embraces open-plan indoor-outdoor connectivity, natural cross-ventilation, and generous shaded living spaces suited to Queensland living.
Site Feasibility & Layout Studies
Comprehensive site evaluation to assess slope, solar paths, prevailing breezes, building envelopes, and development potential prior to design commitment.
Construction Documentation
Meticulous technical drawing packages and architectural specifications designed for local Queensland private certifiers, structural engineers, and building contractors.
Interior Design Integration
Holistic interior architecture including bespoke joinery design, curated material selections, luxury bathroom layouts, and cohesive architectural lighting concepts.
Townhouse & Multi-Residential
Thoughtful multi-dwelling layout planning designed to balance private open space, efficient vehicular access, and maximum aesthetic and commercial value.
Consultant & Certifier Coordination
We collaborate smoothly with local Queensland surveying consultants, geotechnical engineers, and private certifiers to ensure technical compliance and smooth approvals.
Designing for Queensland Climates
Designing in Queensland requires a distinct architectural sensibility. High solar radiation, summer humidity, and sudden rain events make passive climatic control essential to residential comfort and long-term energy efficiency.
We incorporate time-tested passive design strategies into a crisp, contemporary aesthetic—creating light-filled, airy spaces that stay cool naturally while offering robust protection from intense afternoon sun.
- Strategic solar orientation and high-level operable glazing for cross-ventilation
- Deep eaves, overhangs, and integrated screening to mitigate heat gain
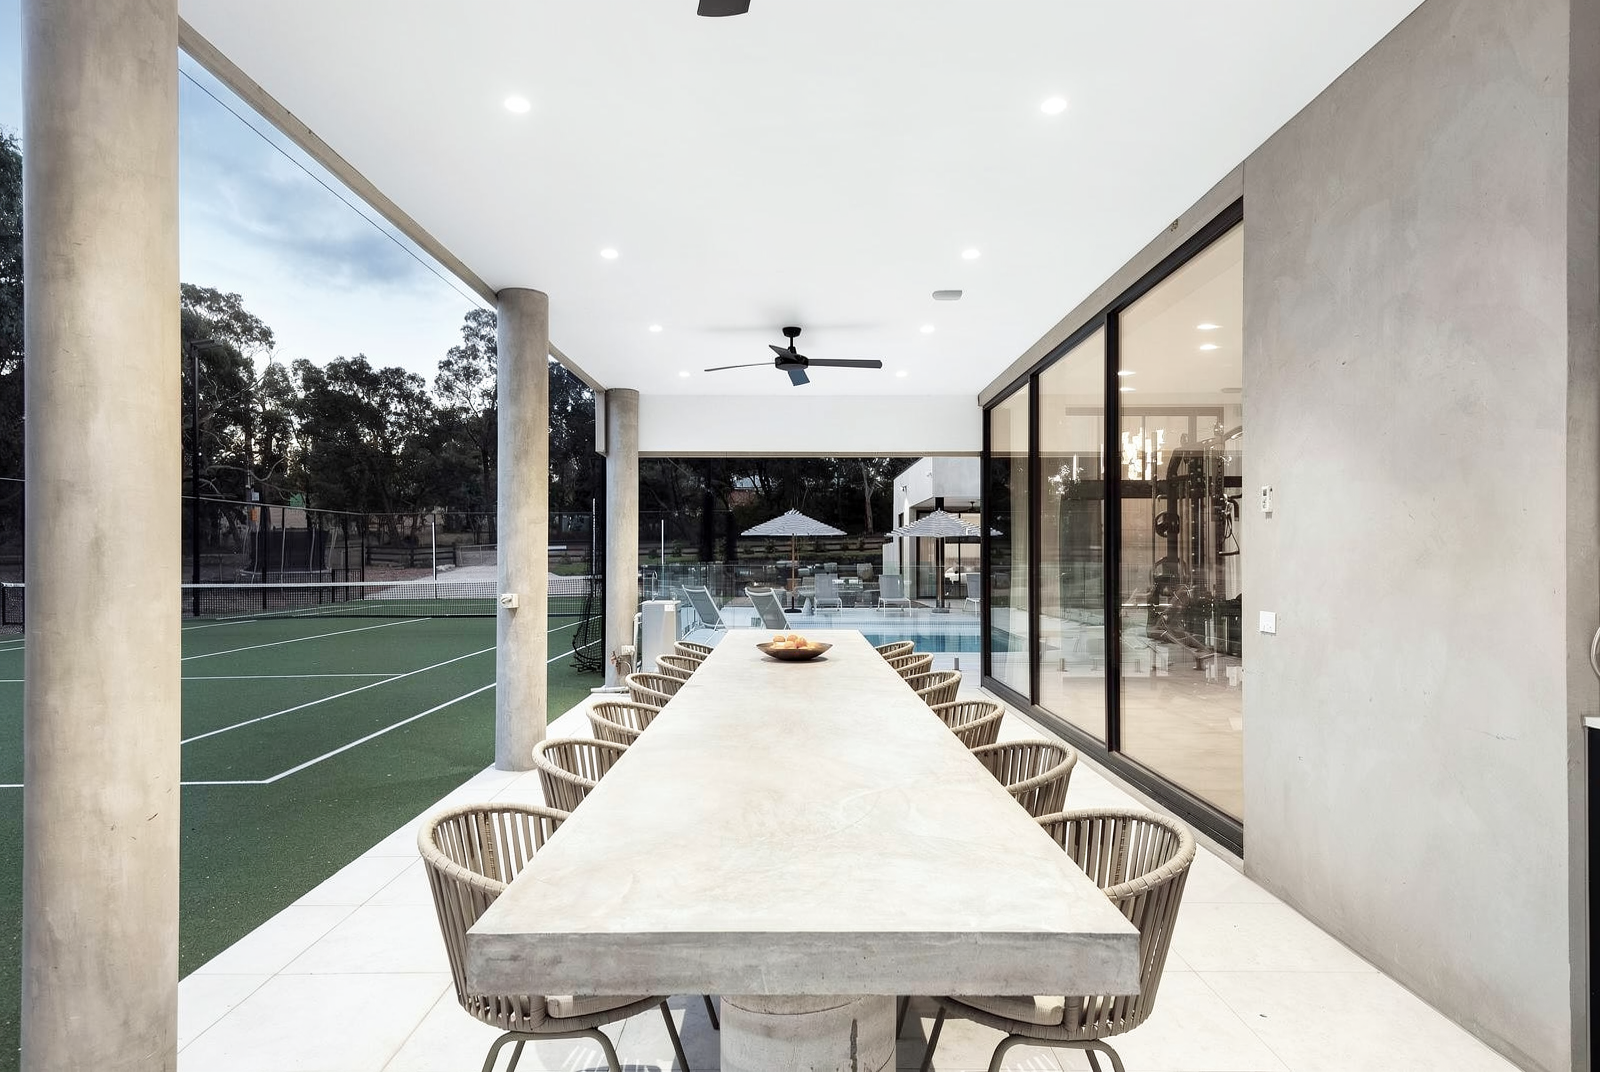
- Seamless transitions between sheltered alfresco spaces and central living zones
- Selection of durable, low-maintenance materials that perform reliably in humid environments
A Clear, Collaborative Digital Process
Our modern design workflow enables clear communication and precise coordination regardless of geographic location.
Virtual Consultation & Briefing
Detailed video workshops to understand your lifestyle aspirations, spatial requirements, budget parameters, and site survey documentation.
3D Concept Development
Interactive 3D digital architectural models and spatial plans that allow you to visualise light, volume, and material texture with complete clarity.
Detailed Documentation
Comprehensive architectural drawing sets, structural coordination, and detailed schedules ready for Queensland building certifier approval and builder quoting.
Frequently Asked Questions
Answers about interstate architectural collaboration and design services for Brisbane projects.
Can an architect design a home in Queensland from an interstate studio?
Yes. Modern architectural practice relies on precise digital site contour surveys, high-resolution aerial photogrammetry, climatic data modeling, and advanced 3D BIM software. We collaborate directly with local Queensland building certifiers and engineers to ensure all documentation complies with the National Construction Code and local council provisions.
How are building approvals handled in Queensland?
In Queensland, building approvals are predominantly issued by private building certifiers rather than directly through municipal council building departments (unless a specific planning assessment or code relaxation is triggered). We prepare comprehensive architectural drawing packages structured specifically for private certifier assessment.
How do we communicate throughout the design stages?
We use structured video review sessions, interactive 3D digital model walk-throughs, and clear milestone deliverables so you can explore spatial options, provide feedback, and make informed decisions at every stage of the design journey.
Planning a Residential Project in Brisbane or Queensland?
Book an initial architectural consultation with Principal Architect Tien Nguyen to discuss your site, design vision, and project timeline.
BOOK A FREE CONSULTATION